The Philosophy of Zero-Defect Manufacturing
In high-speed automotive assembly lines, a single out-of-tolerance fastener or turned sleeve can cause automated feeder jams, resulting in thousands of dollars in assembly downtime. At Parwati Engineering Works, our ISO 9001:2015 certified quality management system enforces a Prevention-First methodology across all 6 manufacturing phases.
The 3-Tier Quality Control Architecture
- Incoming Raw Material Metallurgical Inspection: Spectro-analysis of chemical composition, hardness testing (Rockwell/Brinell), and dimensional verification of drawn bar stock.
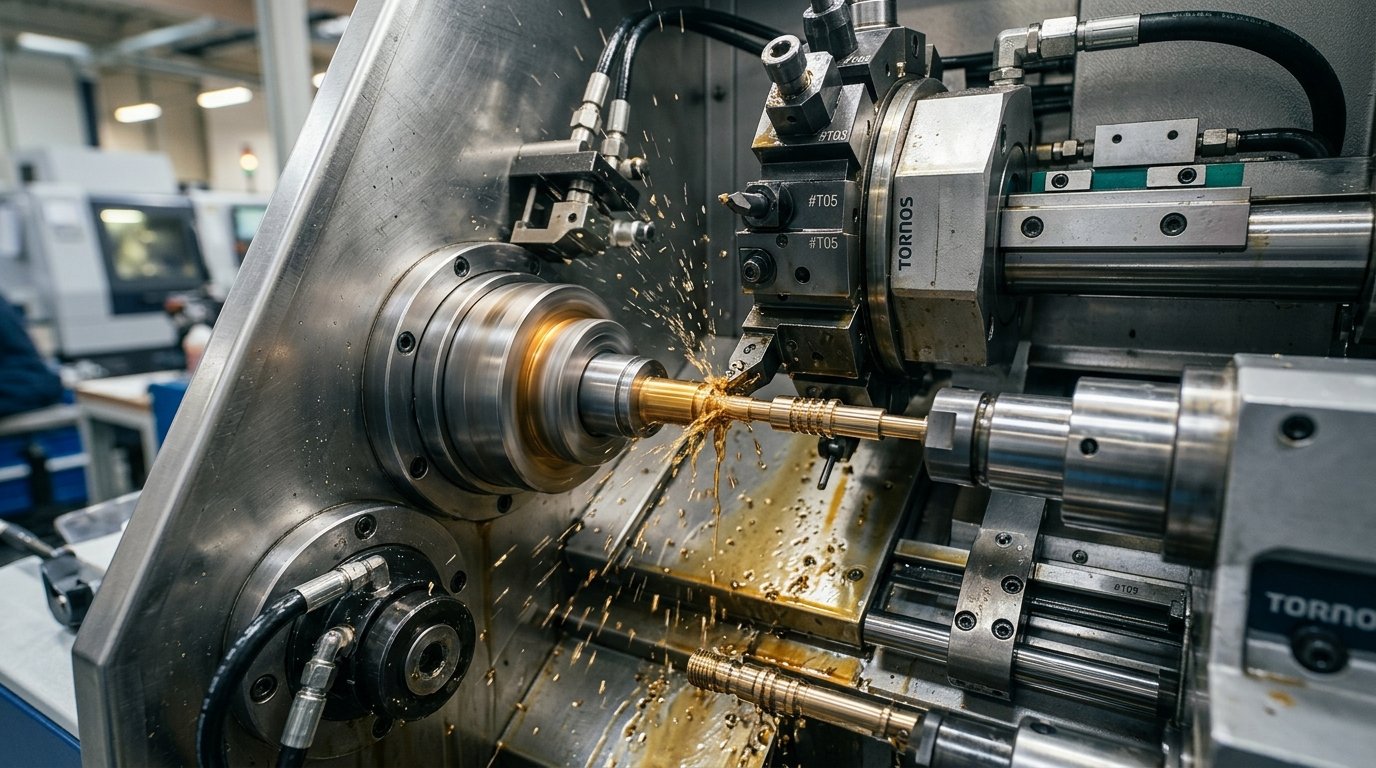
- In-Process First-Off & Periodic Hourly Audits: 5-piece sample inspection every 60 minutes across all active CNC and Traub machines, monitored via digital micrometers and go/no-go plug gauges.
- Final Batch Metrology & Visual Shadowgraph Testing: 100% optical inspection for thread pitch integrity, concentricity, chamfer angles, and surface de-burring.
Traceability & Calibration
All measuring instruments—from digital vernier calipers and screw pitch gauges to dial test indicators—are calibrated against NABL-accredited master reference gauges on a strict quarterly cycle.
