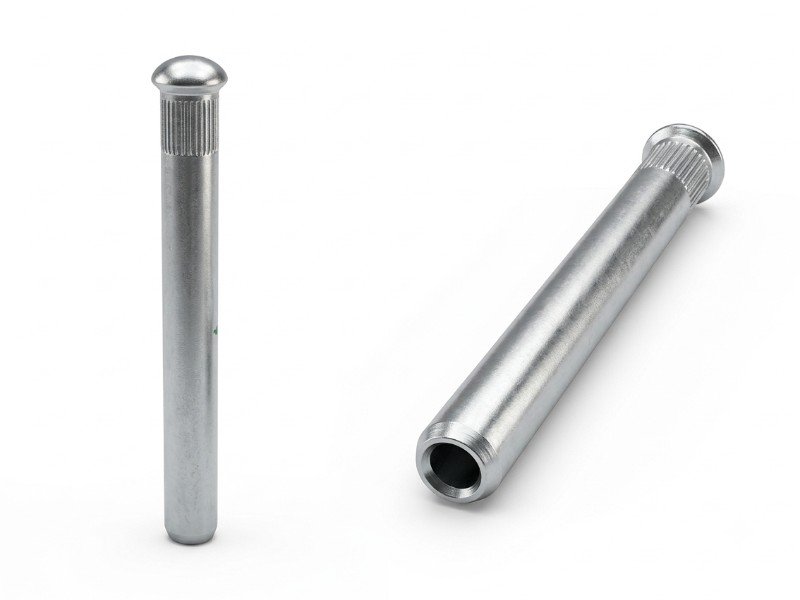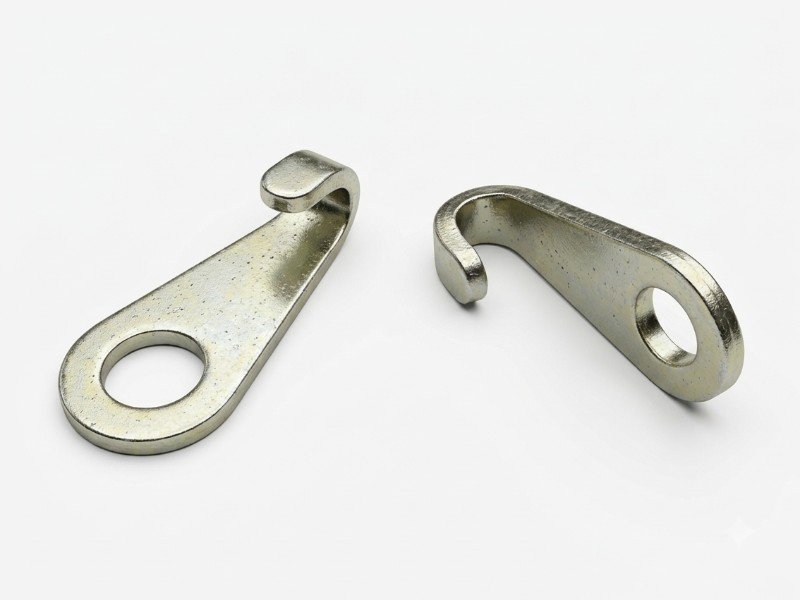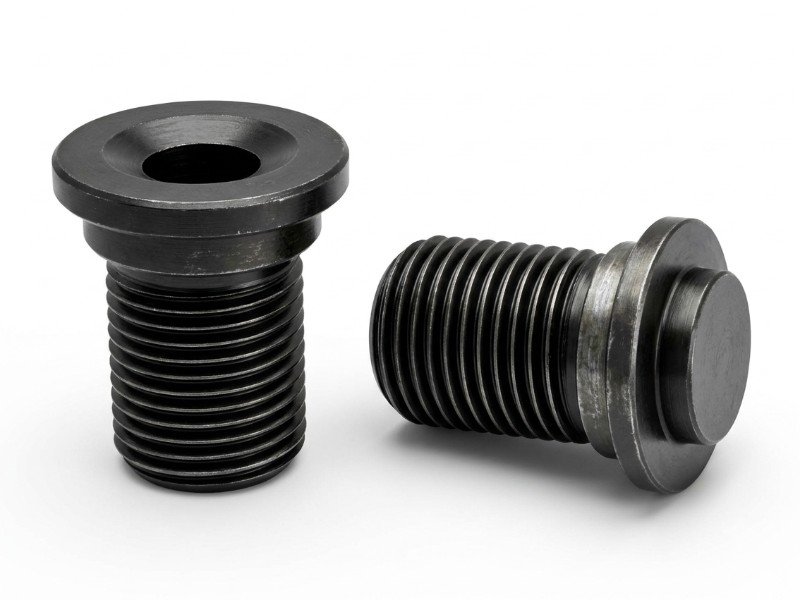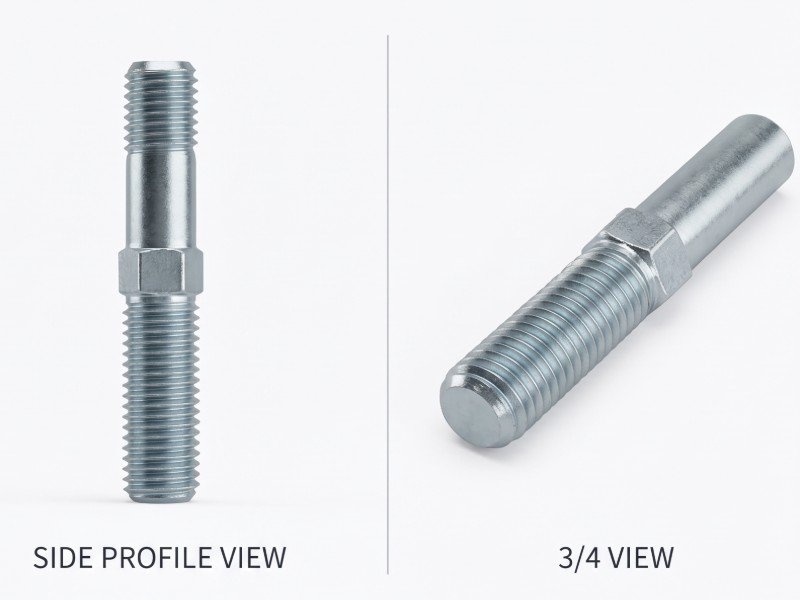
Micro-Tolerance Inspection
1mm to 25mm
Technical Overview
Engineered with tight tolerance control and exceptional surface finish, our high precision turned parts serve critical mechanical, electrical, and structural setups.
Engineered Technical Specifications
| Material Grades | Mild Steel (EN1A / MS), Stainless Steel (SS304 / SS316), Brass, Copper, Aluminum Alloys |
|---|---|
| Tolerance Benchmark | ±0.005mm to ±0.01mm (Micro-Tolerance Inspection) |
| Diameter / Size Range | 1.0mm to 25.0mm |
| Surface Finishing | Zinc Plating, Nickel Plating, Passivation, Natural Polished |
| Thread Types & Geometry | Metric (ISO), BSW, UNC, UNF & Custom Pitches |
| Quality Compliance | 100% Batch Calibrated with Micrometers & Dial Gauges |
Manufacturing Process
Precision sliding head machining, single-spindle turning, secondary slotting, threading, and continuous dimensional inspection.
Primary Applications
Industrial Machinery
Electrical Assemblies
Automotive Systems
Custom Engineered Units
COMPONENT SPEC SHEET
READY FOR OEM
Component Range:
1mm to 25mm
Production Mode:
Batch & High-Volume
Standard Lead Time:
7–15 Working Days
Logistics:
Road Transport / Courier / Air Services
Specification Rule:
Per Customer Print
Customization Policy: Manufactured as per customer drawings and specifications.