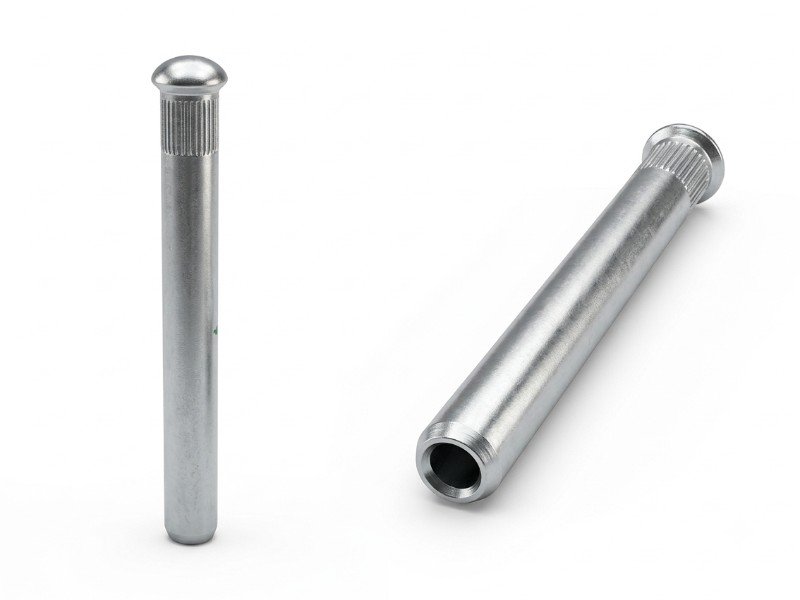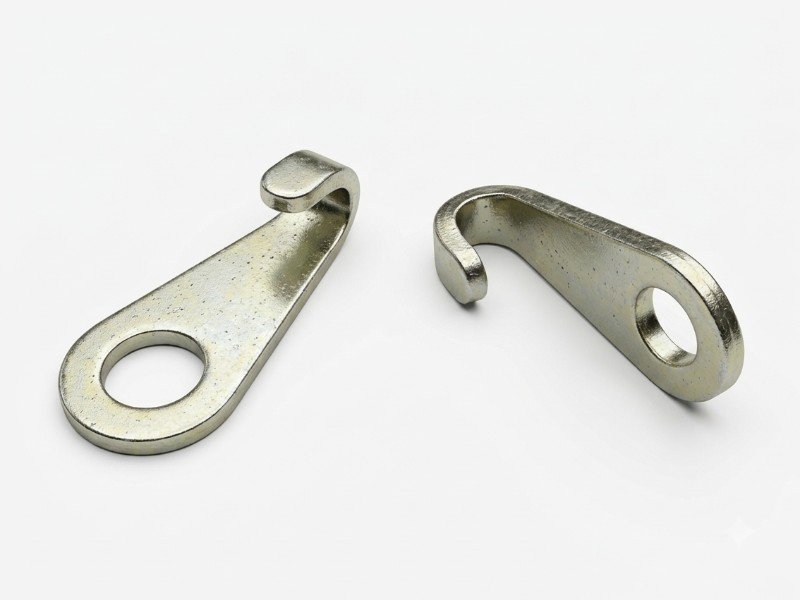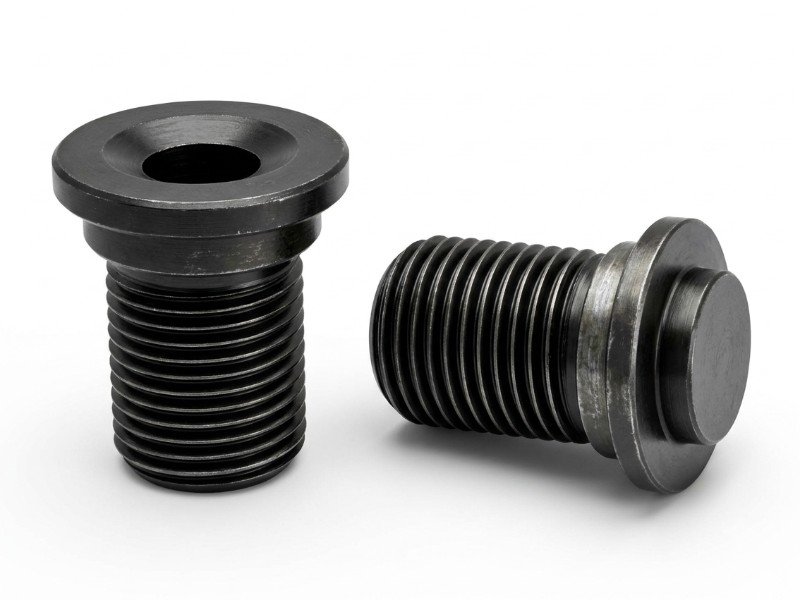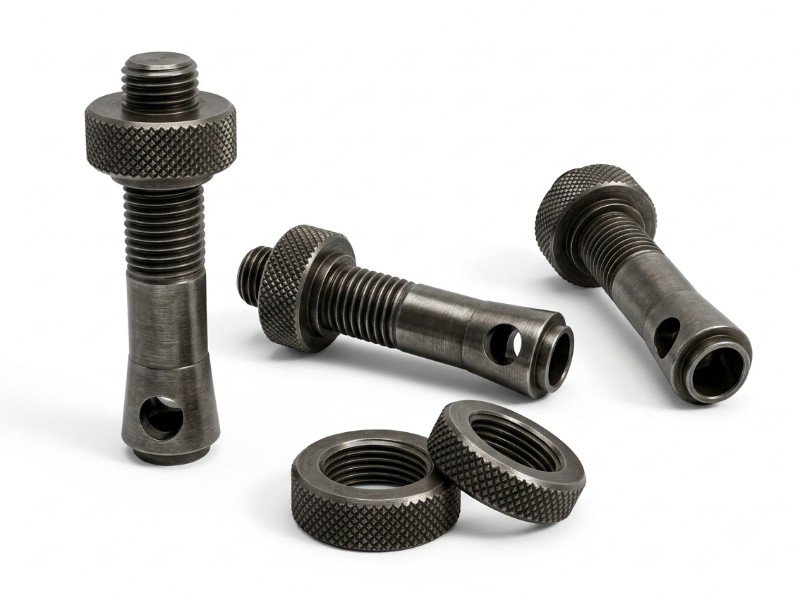
Micro-Tolerance Inspection
1mm to 25mm
Technical Overview
Engineered on advanced CNC systems to achieve uniform symmetry, complex profiles, and precise concentricity.
Engineered Technical Specifications
| Material Grades | Mild Steel (EN1A / MS), Stainless Steel (SS304 / SS316), Brass, Copper, Aluminum Alloys |
|---|---|
| Tolerance Benchmark | ±0.005mm to ±0.01mm (Micro-Tolerance Inspection) |
| Diameter / Size Range | 1.0mm to 25.0mm |
| Surface Finishing | Zinc Plating, Nickel Plating, Passivation, Natural Polished |
| Thread Types & Geometry | Metric (ISO), BSW, UNC, UNF & Custom Pitches |
| Quality Compliance | 100% Batch Calibrated with Micrometers & Dial Gauges |
Manufacturing Process
Computer-controlled multi-axis profiling, grooving, contouring, and continuous dimensional validation.
Primary Applications
Special Purpose Machines
Automated Production Assemblies
High-Spec Fasteners
COMPONENT SPEC SHEET
READY FOR OEM
Component Range:
1mm to 25mm
Production Mode:
Batch & High-Volume
Standard Lead Time:
7–15 Working Days
Logistics:
Road Transport / Courier / Air Services
Specification Rule:
Per Customer Print
Customization Policy: Manufactured as per customer drawings and specifications.